



Address
2409 W Commerce St, San Saba, TX
Price
$ 1,900,000
Property Attributes
- MLS#100477
- TypeSingle Family
- Listing Status Active
- CountySan Saba
- CitySan Saba
- AreaCity-Southwest
- Zip76877
- StyleTraditional
- Year Built1995
- Taxes$ 10894
- Price$ 1,900,000
- Bedrooms4
- Full Bathrooms3
- Half Bathrooms1
- Sqr Footage3645
- Lot Size10 Acres
Data Source:
Central Hill Country Board of REALTORS® FTP (CHCBOR)
Property Description
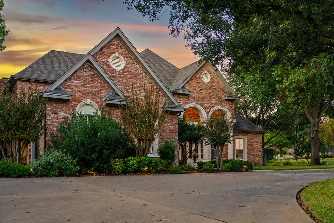
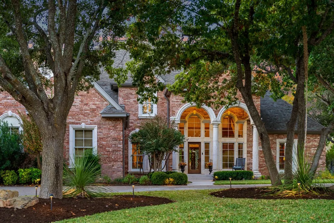
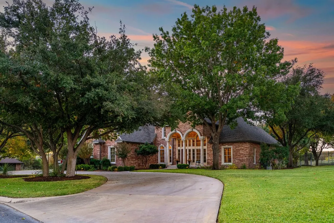
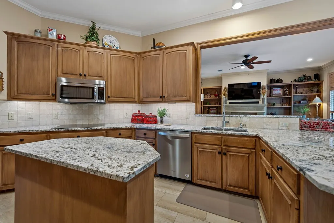
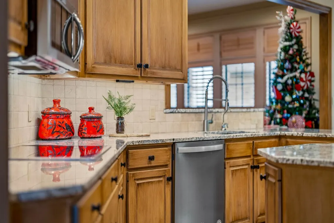
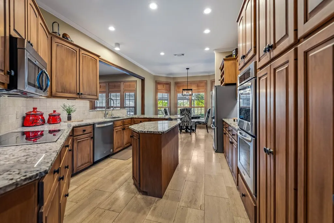
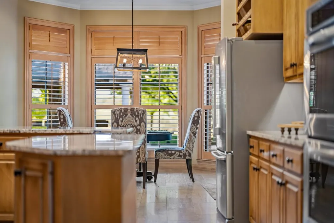
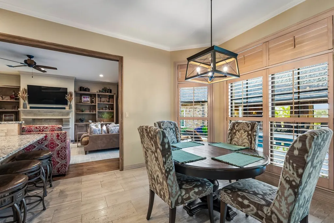
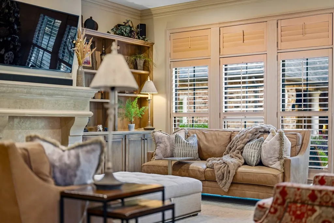
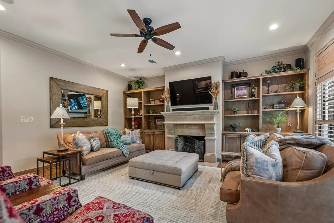
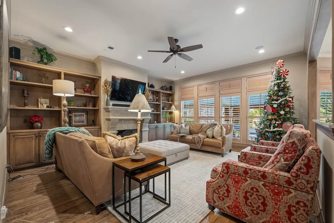
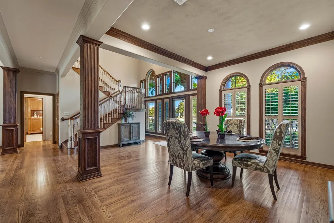
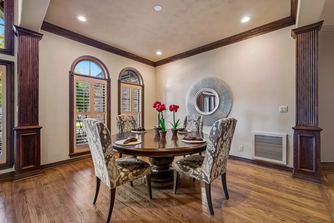
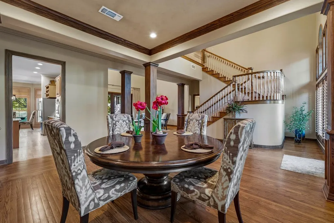
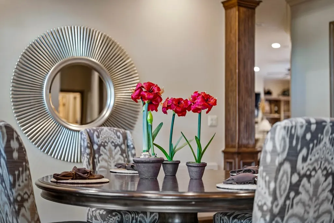
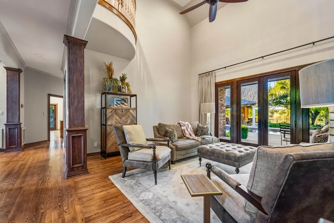
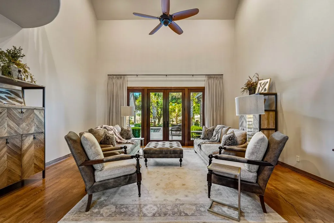
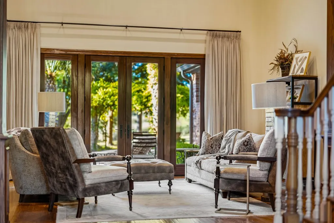
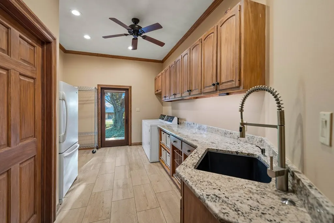
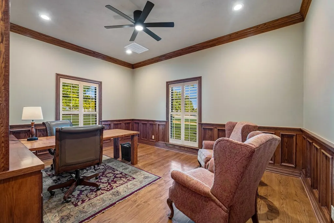
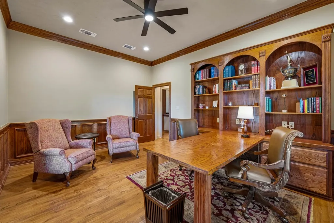
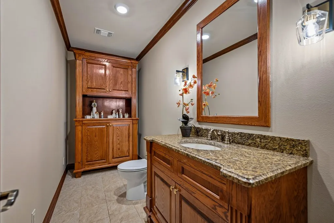
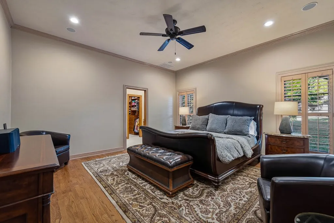
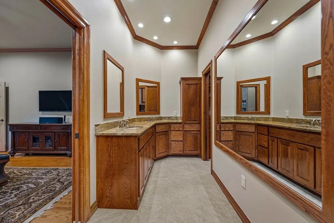
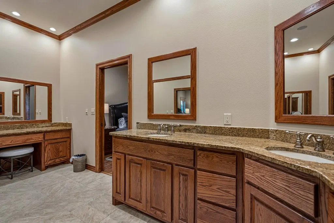
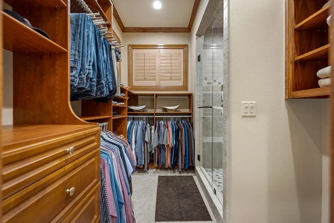
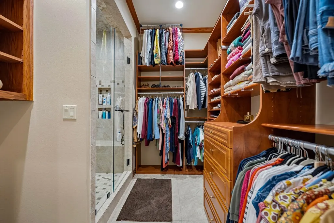
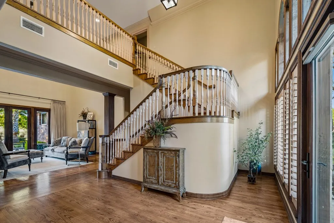
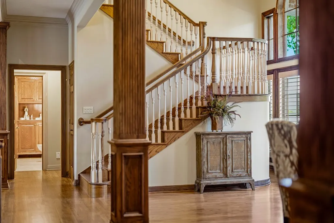
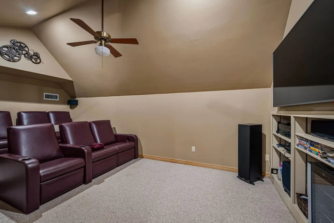
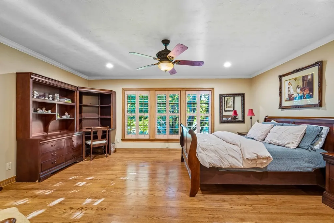
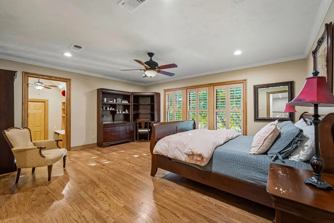
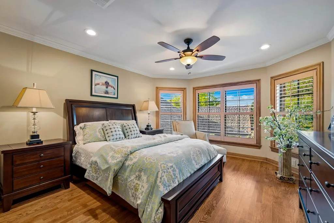
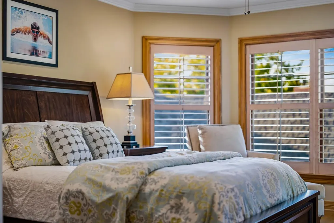
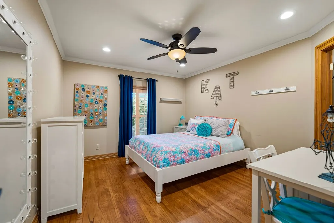
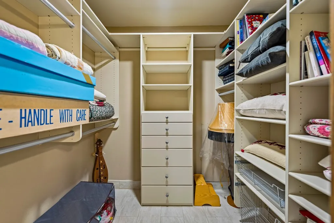
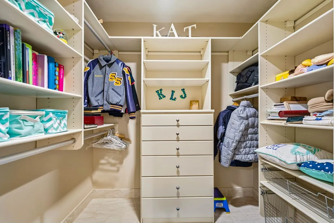
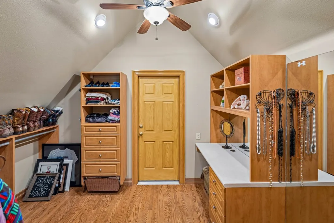
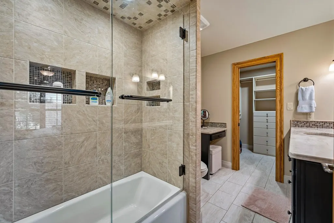
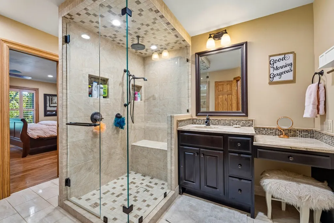
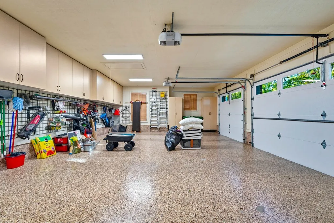
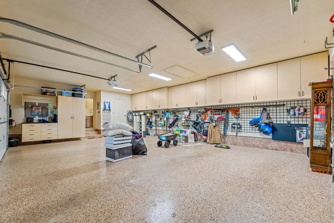
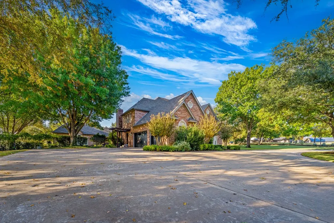
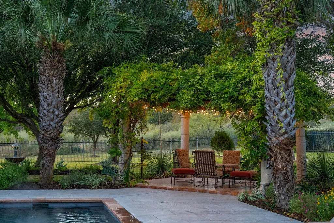
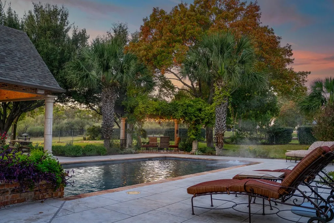
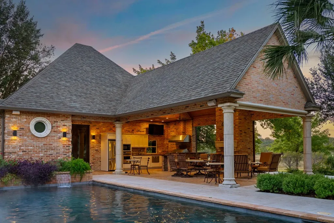
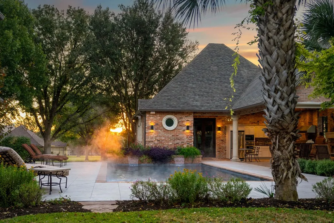
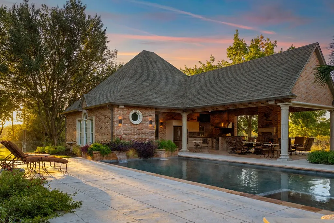
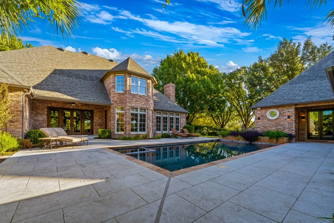
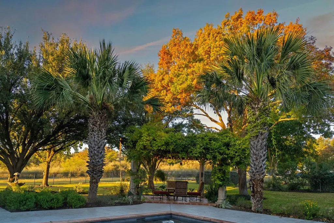
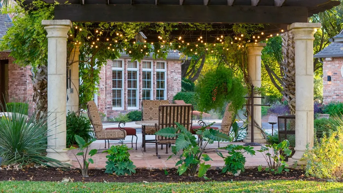
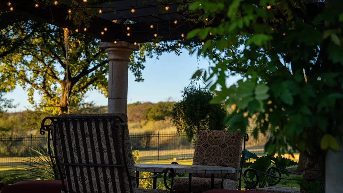
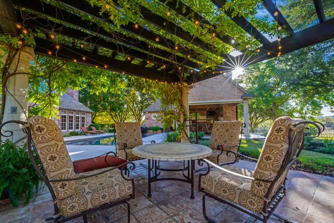
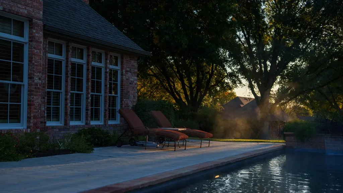
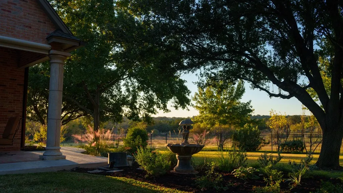
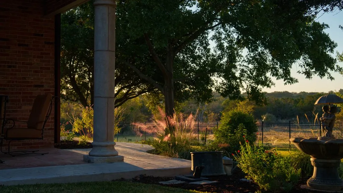
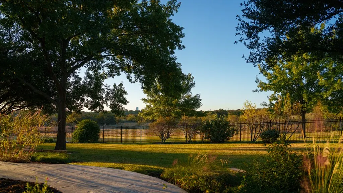
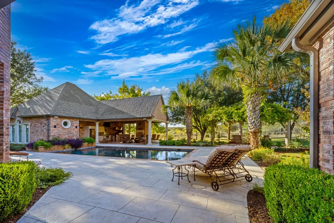
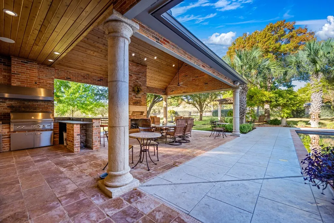
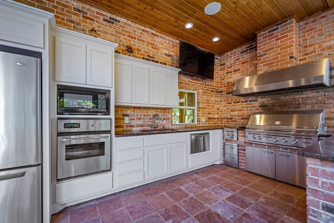
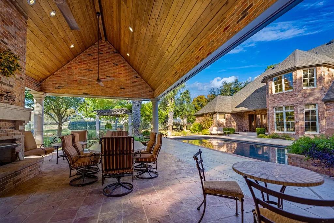
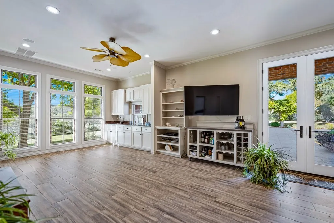
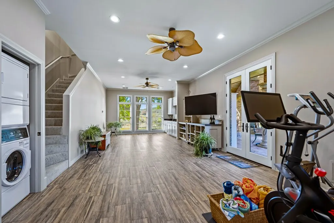
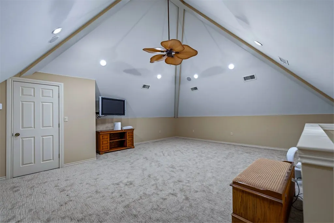
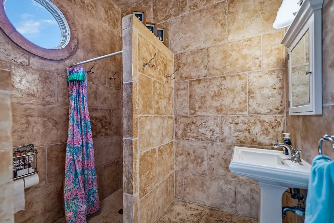
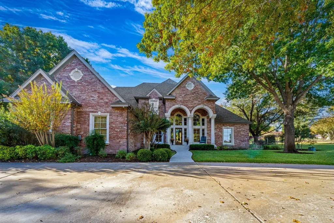
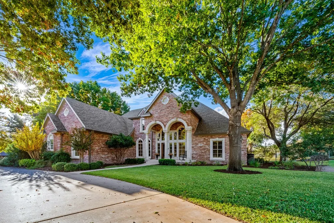
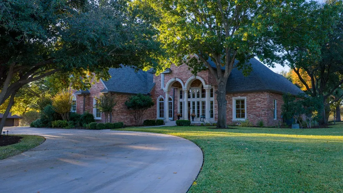
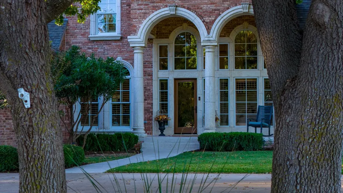
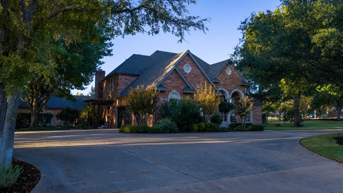
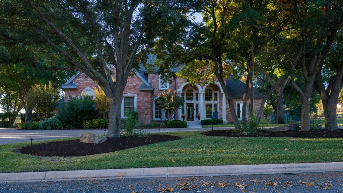
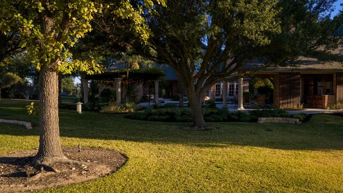
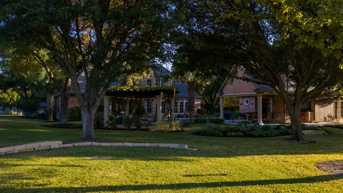
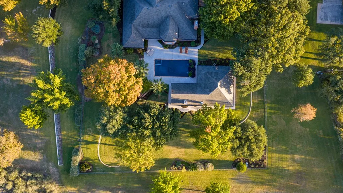
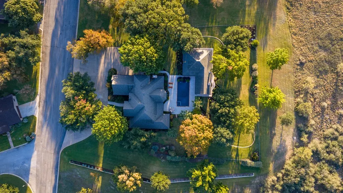
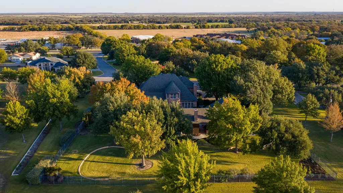
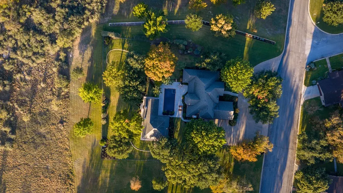
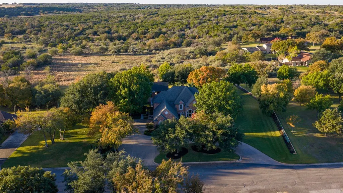
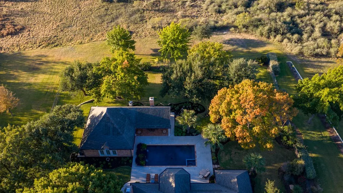
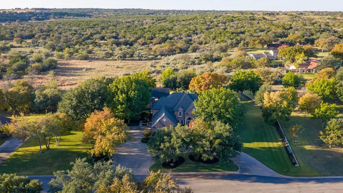
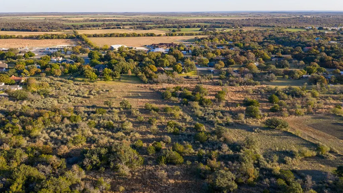
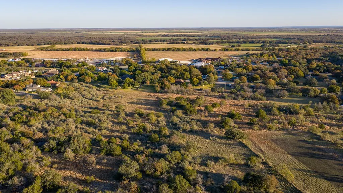
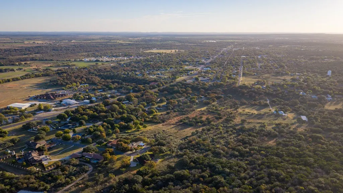
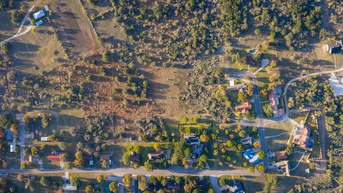
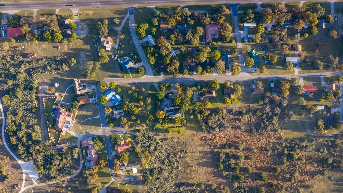
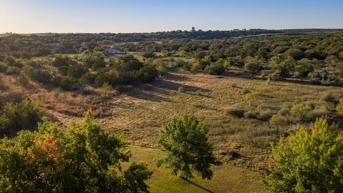
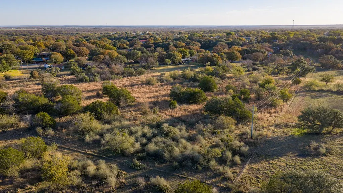
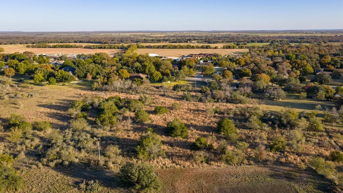
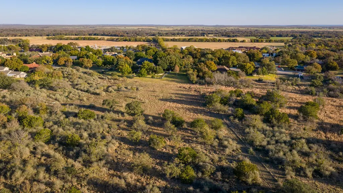
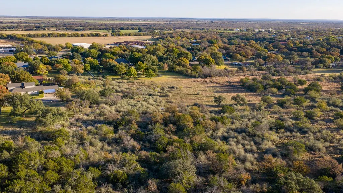
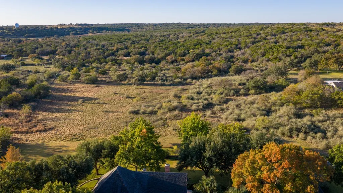
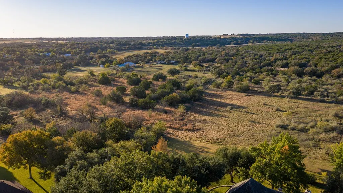
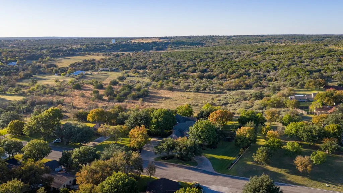
A Distinctive In-Town Estate with Resort-Style Amenities. Set on 10 acres within the city limits of San Saba, this exceptional estate offers privacy, luxury, and convenience just minutes from downtown dining, schools, and shopping. The 4-bedroom, 3.5-bath residence showcases quality craftsmanship throughout, featuring a custom kitchen with bespoke cabinetry, granite countertops, and a breakfast nook connecting the kitchen and living room. Solid oak doors, Anderson windows, and Pella exterior doors reflect enduring construction and attention to detail. Multiple living spaces include a formal dining room, sitting area, spacious living room, home office, and private movie theater. The primary suite offers a spa-like retreat with a pass-through shower, while California Closets in every bedroom and a decked attic provide exceptional storage. Additional highlights include a central vacuum system, attached three-car garage, and ample storage throughout. Outdoor living is equally impressive with a custom heated pool and hot tub. A guest house designed for entertaining features a full outdoor kitchen, covered outdoor dining area, and outdoor fireplace. Rare acreage inside city limits paired with high-end finishes makes this a truly distinctive San Saba offering.
| Price History | |
|---|---|
| 5/11/2026 | Listed $1,900,000 |
General Features
| Sewer | Public Sewer |
|---|---|
| Heating | Central |
| Cooling | Central Air |
| Utilities | City Electric |
| Possession | Close Of Escrow |
| Roof | Composition |
| Appliances | Cooktop,Dishwasher,Double Oven,Microwave,Refrigerator,Gas Water Heater |
| Zoning | R-1 |
| Patio/Porch Features | Deck/Patio |
| Architectural Style | Traditional |
| Construction Materials | Brick |
| Year Built | 1995 |
| Electric | City Electric |
| Stories Count | 2 |
| Topography | Few Trees,Level |
| Levels | Two |
| Property Subtype | Residential |
| Waterfront Features | None |
| County | San Saba |
| Property Type | Residential |
| HOA | false |
| Attached Garage | true |
| Garage Y/N | true |
| Other Structures | Outdoor Kitchen,Guest House |
| Full Baths | 3 |
| Status | Active |
| Directions | From Llano turn left on Wallace Street, then take a left on Westview Terrace Street. Turn left on W Commerce Street and the home will be on your right. |
| City | San Saba |
| MLS Area | City-Southwest |
| Lot Size Units | Acres |
| Lot Size Square Feet | 435600 |
| Carport Y/N | false |
| Tax Annual Amount | 10894 |
| Showing Instructions | Appointment Only,Call Listing Agent,LA Must Accompany,Occupied,Call listing agent to schedule showing. Listing agent must be present, as well as buyers agent to receive commission. |
| Home Warranty Y/N | false |
| Virtual Tour | https://tour.usamls.net/2409-W-Commerce-St-San-Saba-TX-76877/unbranded |
| Building Area Units | Square Feet |
| Living Area Units | Square Feet |
| Standard Status | Active |
| Occupancy Type | Owner |
| Legal Description | See additional documents. |
| Freehold | BBO,IDX |
| Garage Spaces | 3 |
Interior Features
| Interior Amenities | Guest Quarters,Storage Building,Ceiling Fan(s),Central Vacuum,Formal Dining Room,High Ceilings,Pantry,Storage,Vaulted Ceiling(s),Walk-In Closet(s) |
|---|---|
| Flooring | Tile,Wood |
| Fireplace Features | Gas Log,Outside |
| Air Conditioning Y/N | true |
| Heating Y/N | true |
| Window Features | Double Pane Windows |
| Fireplace Y/N | true |
| Half Baths | 1 |
| Total Bedrooms | 4 |
| LivingAreaSource | GCAD |
| Total Baths | 4 |
| Laundry Features | Washer-Dryer Connection |
Exterior Features
| Exterior Amenities | Landscape Lighting |
|---|---|
| Parking Features | 3+ Car,Attached,Garage Door Opener,Asphalt |
| Lot Features | Cul-De-Sac,Sprinkler System-Lawn,Few Trees,In City Limits |
| Water Source | Public |
| Total Parking | 3 |
| Lot Size Area | 10 |
| Foundation Details | Pillar/Post/Pier |
| Building Area Total | 4269 |
| Lot Size Acres | 10 |
| Road Frontage Type | City Street |
| Fencing | Privacy |
| Covered Spaces | 3 |
| Other Equipment | Sprinkler System-Lawn |
Amenities
- Foreclosure
- Views
- Short Sale
- New Construction
- Adult 55+
- Lease To Own
- No HOA Fees
- Furnished
- Primary On Main
- Air Conditioning
- Seller Finance
- Green
- Fixer Upper
- Horse
- Golf
- Fireplace
- Deck
- Garage
- Basement
- Pool
Property vs Single Family Average in 76877
Price
Taxes
Year Built
 Information provided courtesy of LERA MLS. IDX information is provided exclusively for consumers' personal, non-commercial use and may not be used for any purpose other than to identify prospective properties consumers may be interested in purchasing. Information is believed to be accurate but not guaranteed. Provided courtesy of LERA MLS. Copyright 2026 LERA MLS, All Rights Reserved. Data last updated September 27, 2026 3:29 PM UTC
 South Texas MLS, LLC. All information deemed reliable but not guaranteed. All properties are subject to prior sale, change or withdrawal. Neither listing broker(s) or information provider(s) shall be responsible for any typographical errors, misinformation, misprints and shall be held totally harmless. Listing(s) information is provided for consumer's personal, non-commercial use and may not be used for any purpose other than to identify prospective properties consumers may be interested in purchasing.
 Central Hill Country Board of REALTORS® All information deemed reliable but not guaranteed. All properties are subject to prior sale, change or withdrawal. Neither listing broker(s) or information provider(s) shall be responsible for any typographical errors, misinformation, misprints and shall be held totally harmless. Listing(s) information is provided for consumer's personal, non-commercial use and may not be used for any purpose other than to identify prospective properties consumers may
